What the repair may include
- Foundation leveling: pier shimming and replacement with interior reveal monitoring at every lift.
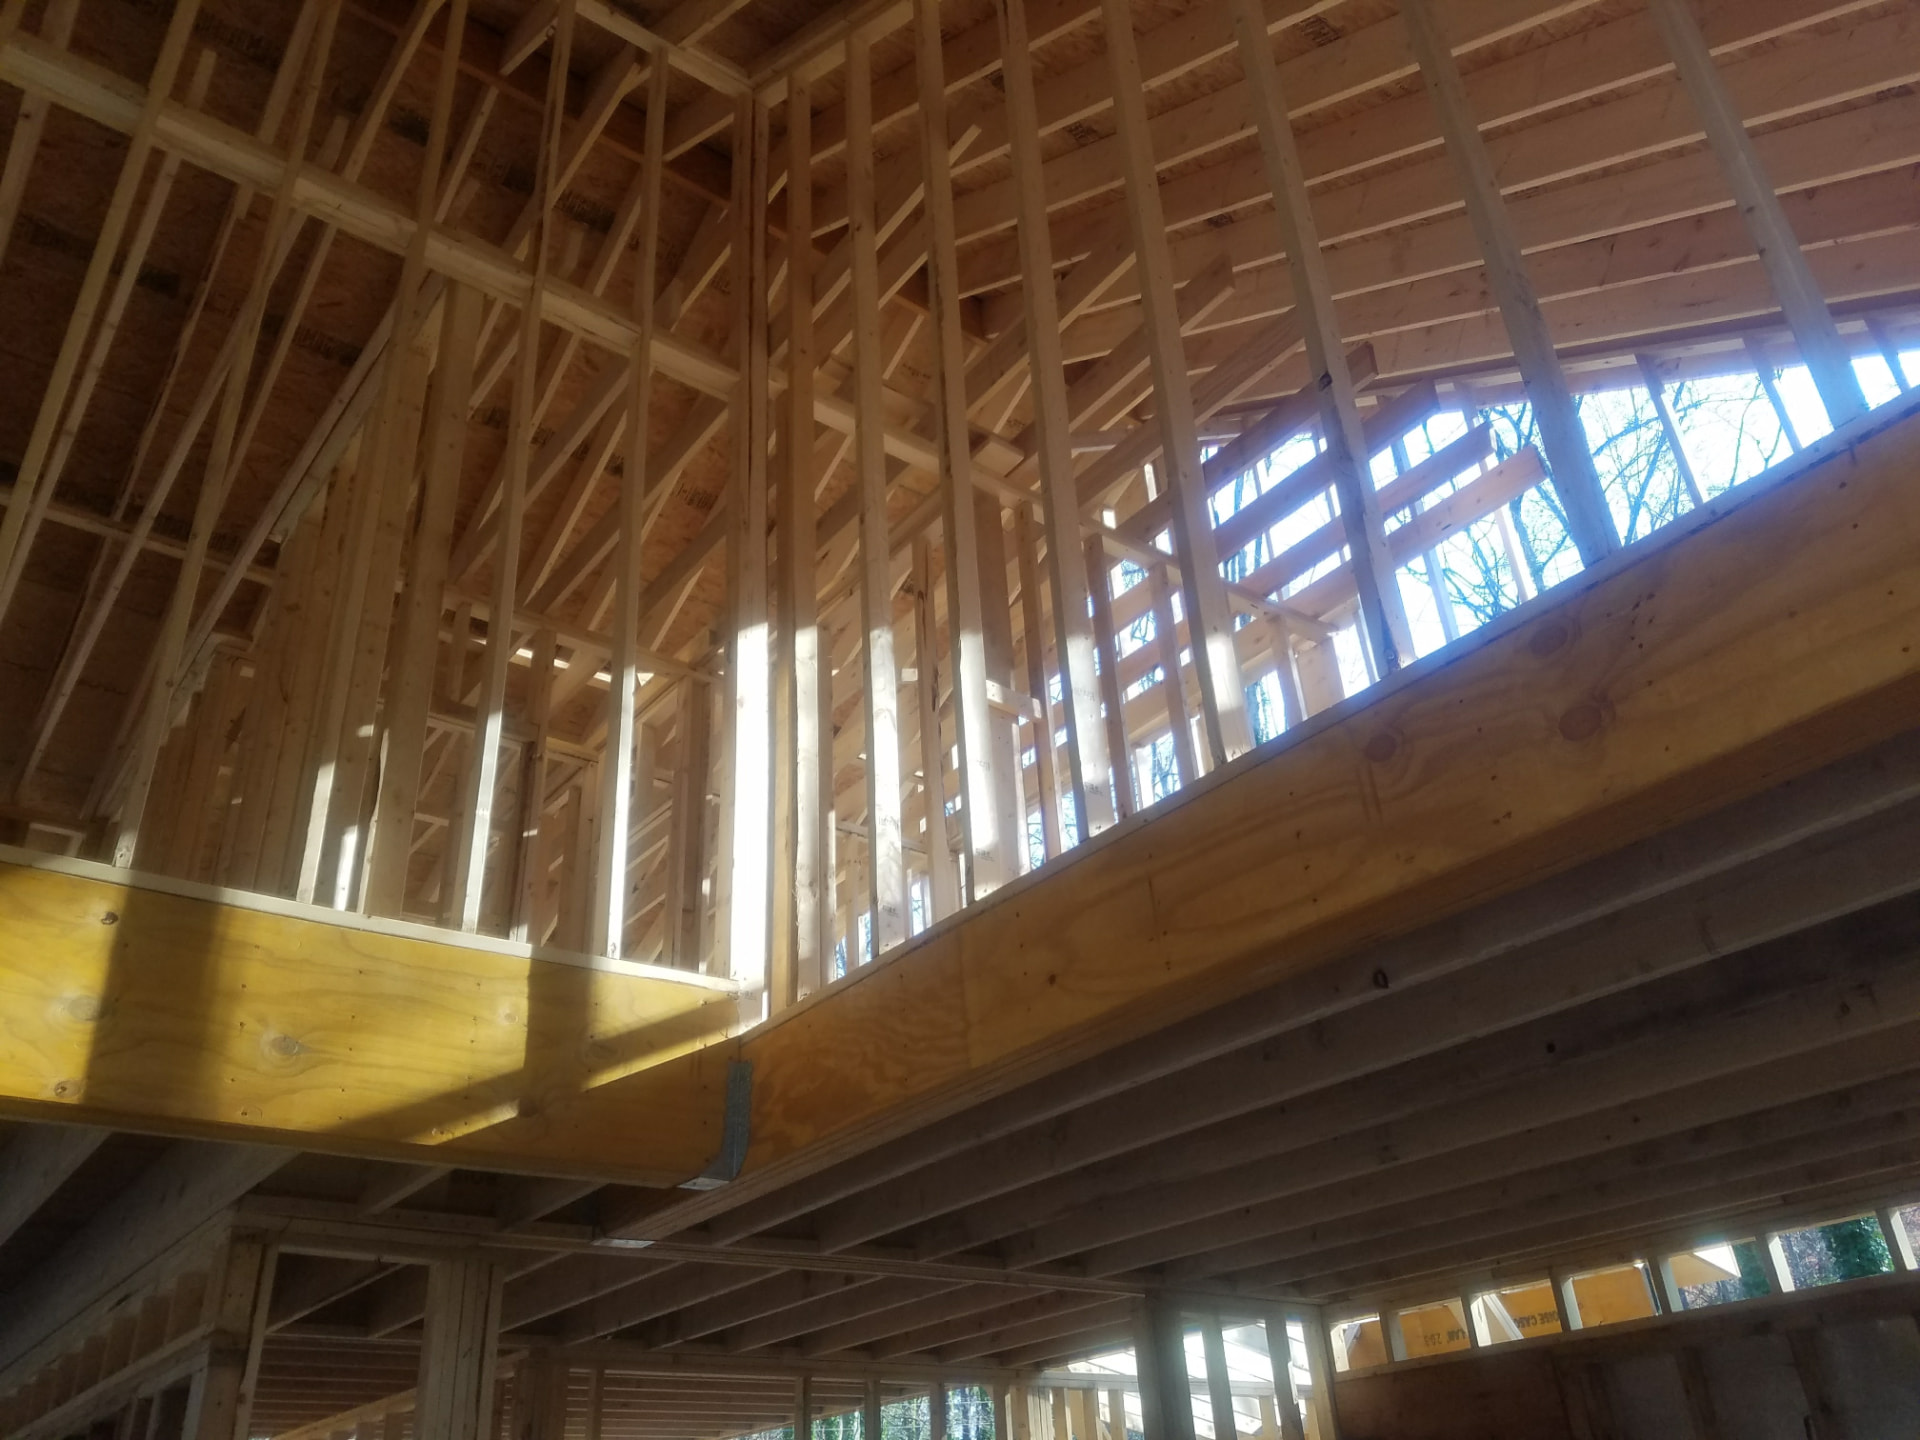
- Post-and-beam retrofits: new footings, posts, and engineered beams where spans were undersized from the start.
- Load-bearing wall removal: flush or dropped beams, point-load tracing to footing.
- Joist sistering: full-bearing sisters, structural screws, and crown alignment.
- Subfloor diagnostics: delamination, fastener pull-out, and moisture mapping.
Floor gaps and cupping: what are they telling you?
Cupping — board edges higher than centers — is a moisture signal. North Carolina crawlspaces carry heavy summer humidity loads; when the underside of the board absorbs more moisture than the top, it swells and cups. Sanding before moisture conditions stabilize can lead to crowning later. We check moisture readings before recommending a finish repair.
Gaps can reflect wood shrinkage or structural movement. Seasonal hairline gaps are wood movement. Gaps that widen along a line, run parallel to a girder, or appear with a dip underfoot may indicate joist deflection or a pier settling into Piedmont clay that swells when wet and shrinks in drought. We read which by mapping gap pattern against the framing layout below.
Hardware & specifications
- Simpson Strong-Tie engineered connectors: hangers, post caps and bases, straps — installed with specified fasteners, using the connector schedule and manufacturer-required holes.
- LVL and Glulam beam sizing calculated for span, tributary load, and deflection limits; engineer-stamped where required.
- Temporary cribbing and shoring protocols: load transferred to temporary walls before any bearing member is cut.
Careful leveling protects the rooms above
We monitor door gaps, tile surfaces, and ceiling lines while adjusting the support below. Our 1/32-inch fine-carpentry approach guides fitting and layout where appropriate; the structural design governs bearing and deflection. Careful sequencing helps limit unintended movement without promising that existing finishes will never crack.
Illustrative repair: a sagging living-room floor
Structural Challenge
A crawlspace home has a dip in the living-room floor, widening gaps near the center girder, and sticking bedroom doors. These symptoms need inspection, not an assumed diagnosis.
Engineering Solution
Depending on verified loads and soil conditions, the design may call for temporary shoring, new footings and piers, a specified LVL beam, Simpson Strong-Tie connectors, and joist sistering.
Verification
Recheck floor elevations and door gaps, document the installed assembly, and obtain required jurisdictional inspections. This is an illustrative sequence, not a completed project or claimed permit sign-off.