Clay Curtis · NC Licensed General Contractor #67004 · Raleigh
Every Detail Matters. Every Home Tells a Story.
Clear pricing, structural problem-solving, and cabinet-maker precision on every jobsite—no ballpark guesses, no pressure to commit on the spot.
From Homeowners & Neighbors
Your experience matters.


The Weight of Trust
Straight Scopes, Proven Code Knowledge
Welcoming a contractor into your home puts your routines, budget, and peace of mind on the line. Most contractor friction stems from guesswork and surprise change orders; I eliminate that right at the start.
Send photos of your space and what you’re noticing. By cross-referencing your images with local GIS data and municipal building records, I draw on over 20 years of hands-on experience as a licensed builder to scope your exact materials and labor before stepping foot on your property.
When I arrive at your home, it’s not to run a sales pitch—it’s to verify physical dimensions only after you already have a clear education, line-item pricing, and defined expectations for the job.
Real numbers upfront. Direct owner accountability. Cabinet-maker precision on every jobsite.

Clay Curtis
Owner · NC Licensed General Contractor #67004
Questions about what you are seeing? Text 919-795-9702 directly and ask for Clay, or email statewideconstructionllc@gmail.com.
A Simpler Start
Understand the work before making room for a visit.
01
Send Your Project Photos
Select your focus area and describe your project goals. Share clear photos of the room, layout, or structural area you want to remodel. Clear visuals allow us to analyze dimensions, load paths, and transitions before scheduling an in-person meeting.
02
Review a Clear Scope & Preliminary Estimate
We analyze your photos and cross-reference your project data to evaluate scale, structural assemblies, and material requirements. You receive a clear, line-item preliminary scope and estimate detailing exact parameters—giving you real answers before anyone turns an ignition key.
03
Walkthrough Verification & Commencement
Once preliminary scope and budget parameters align, we conduct an on-site walkthrough meeting. We inspect real-world site conditions, verify physical framing and dimensions, and ensure complete confidence in the numbers. When aligned, we establish the path to project commencement and pull local permits.
Two Ways to Start
A Clear Plan for Your Home vs. A Sales Pitch
The Statewide Standard
Photo-first review with measured assemblies, specified materials, and clear scope boundaries.
The High-Pressure Contractor Model
Ballpark guess delivered in your living room; gaps filled later with change orders.
The Single-Trade Trap
Your roof, walls, and floors need to work together.
A leak may involve more than shingles. A sticking door may start below the floor. An on-site general contractor connects the framing, moisture protection, and finishes so you are not left coordinating separate answers.
Structural Framing
- — Rafter tails & roof decking
- — Wall studs & sill plates
- — Joists, beams & crawlspace piers
New shingles cannot restore a damaged rafter tail. A pier adjustment needs checks of the supported framing and rooms above.
The 1/32-Inch Standard
Cabinet-maker patience. Throughout the house.
Our 1/32-inch fine-carpentry standard guides careful layout and fitting where the task and materials allow. That patience supports level counters, consistent door gaps, and well-fitted siding. Structural design and manufacturer requirements always govern the assembly.
Load-bearing framing
±0.031"Beams, headers, and supports checked for alignment, bearing, and the finish surfaces above them.
Envelope installations
±0.031"Carefully fitted joints, specified clearances, and flashing that directs water away from the framing.
Custom remodeling
±0.031"Level countertop supports, even tile substrates, and consistent cabinet and trim reveals.
Work on Your Home
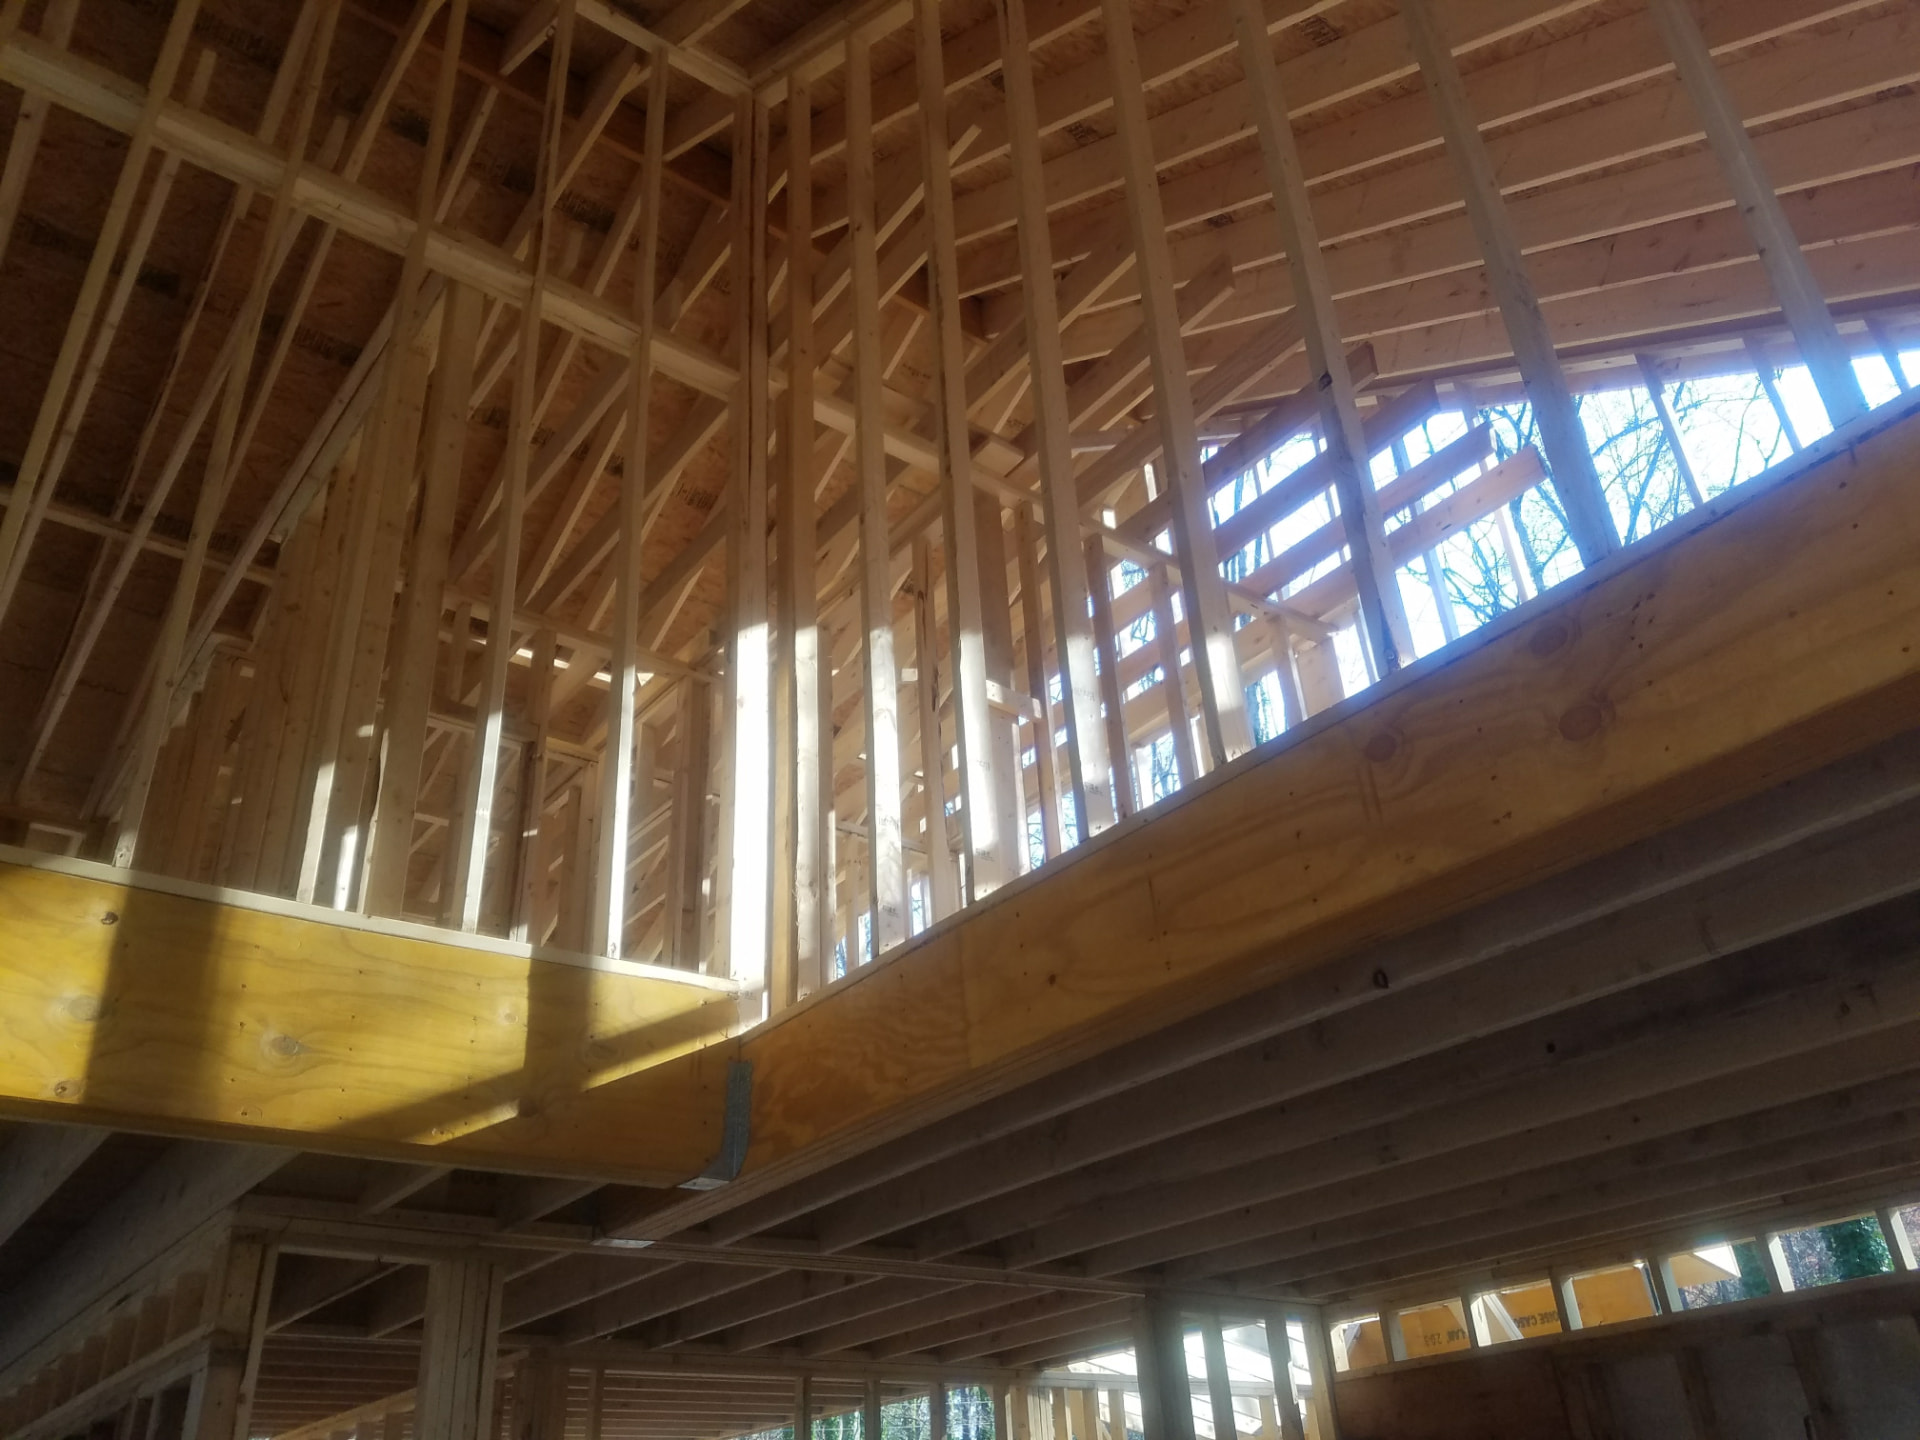
Structural Repairs & Load-Bearing Modifications
Foundation leveling, beam retrofits, joist sistering, subfloor diagnostics.
EXPLORE THE WORK →
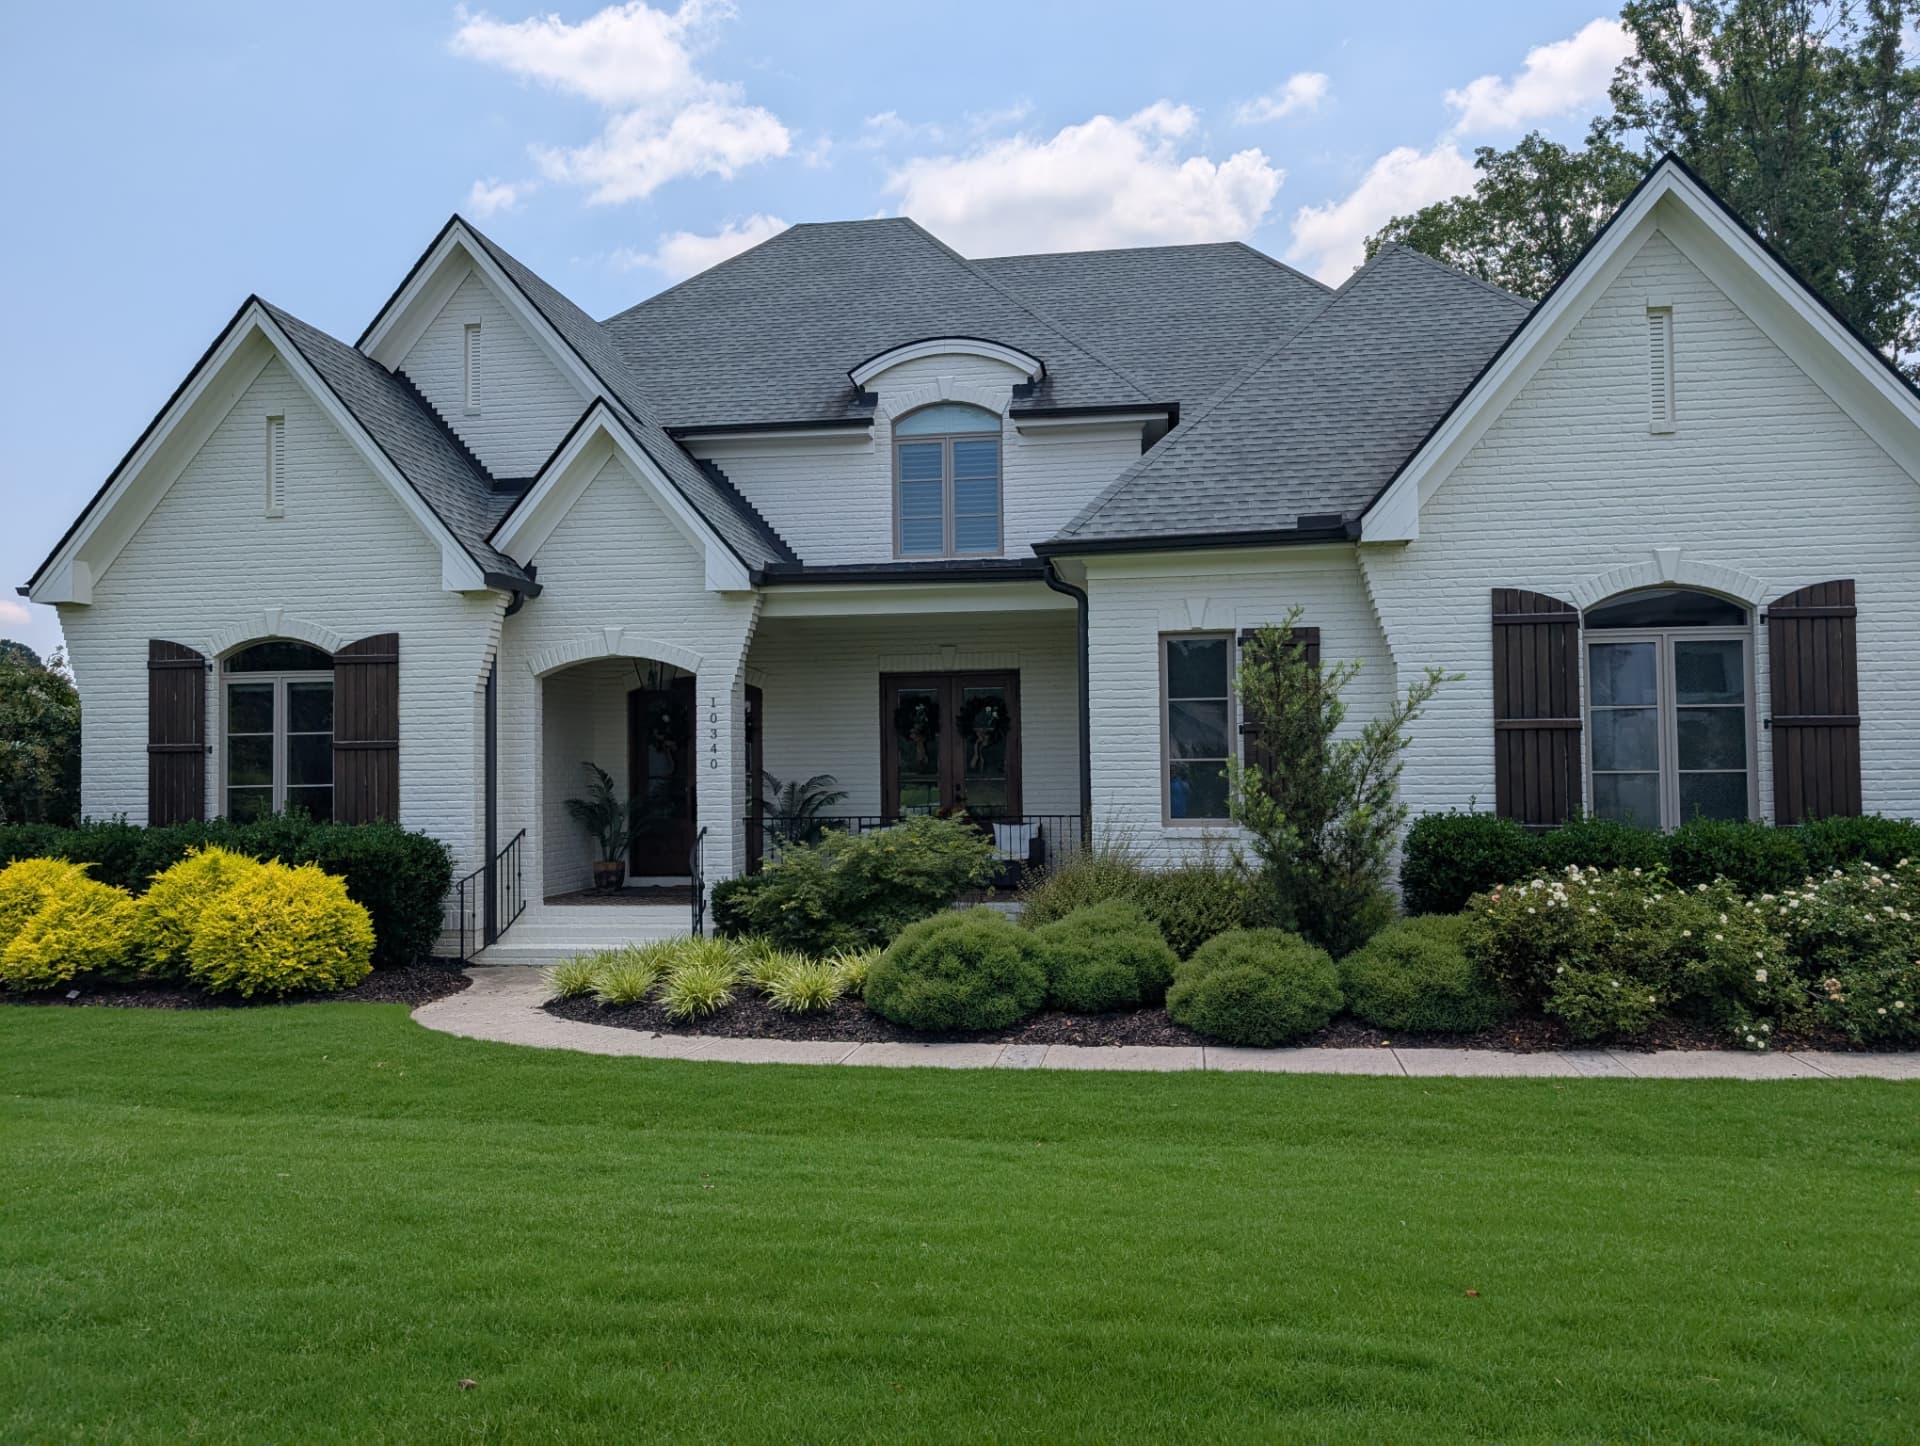
Building Envelope: Roofing & Siding
CertainTeed Landmark Pro, James Hardie, and the flashings between them.
EXPLORE THE WORK →
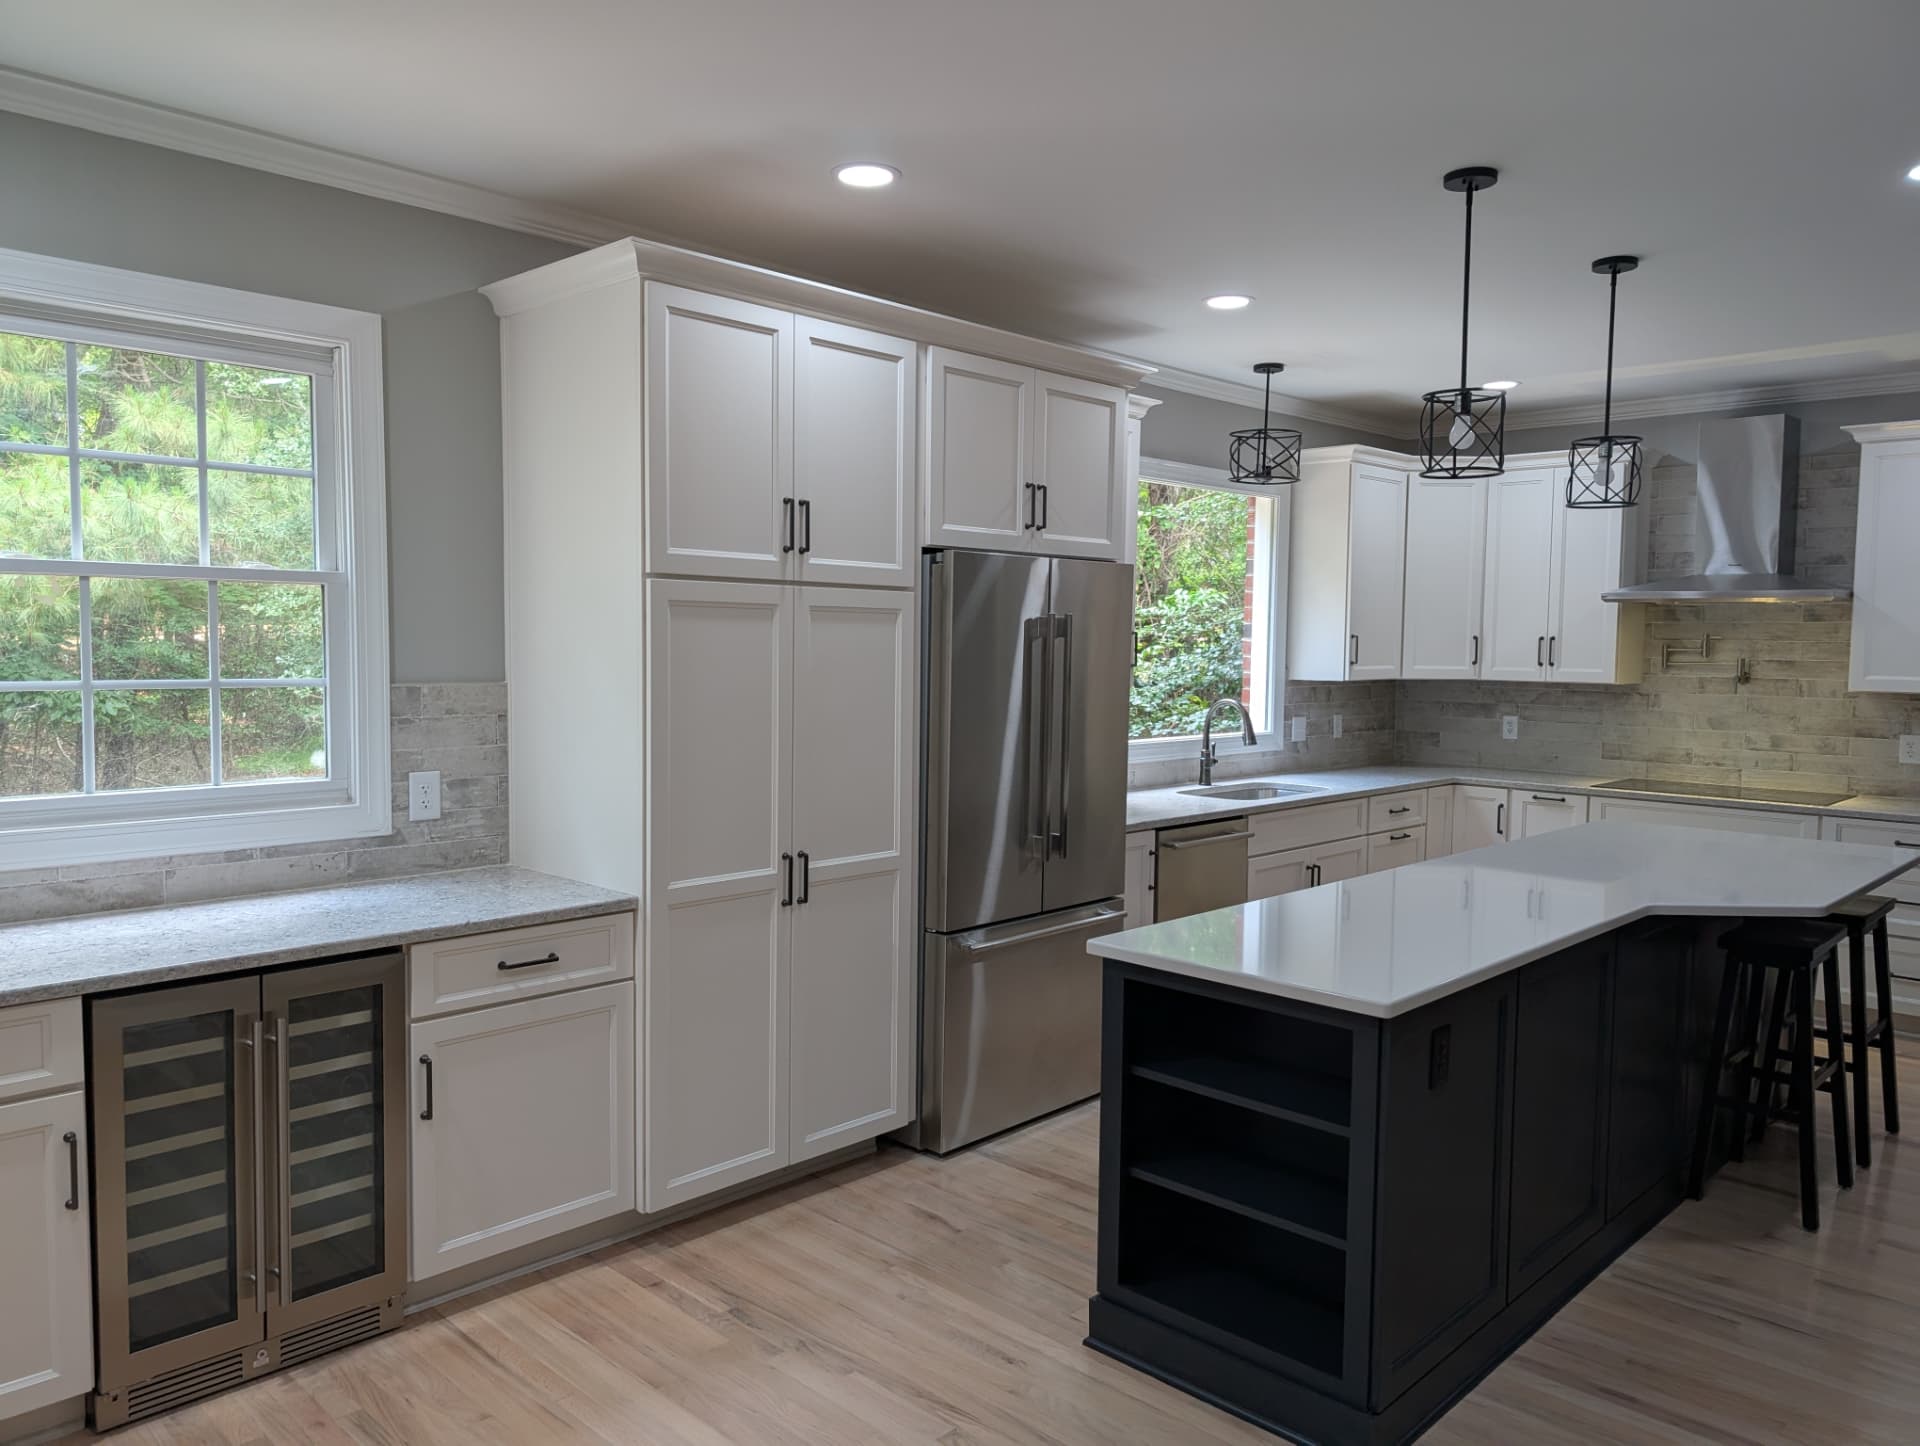
Kitchens, Bathrooms & Additions
Open-concept reconfigurations framed to cabinet-grade tolerance.
EXPLORE THE WORK →