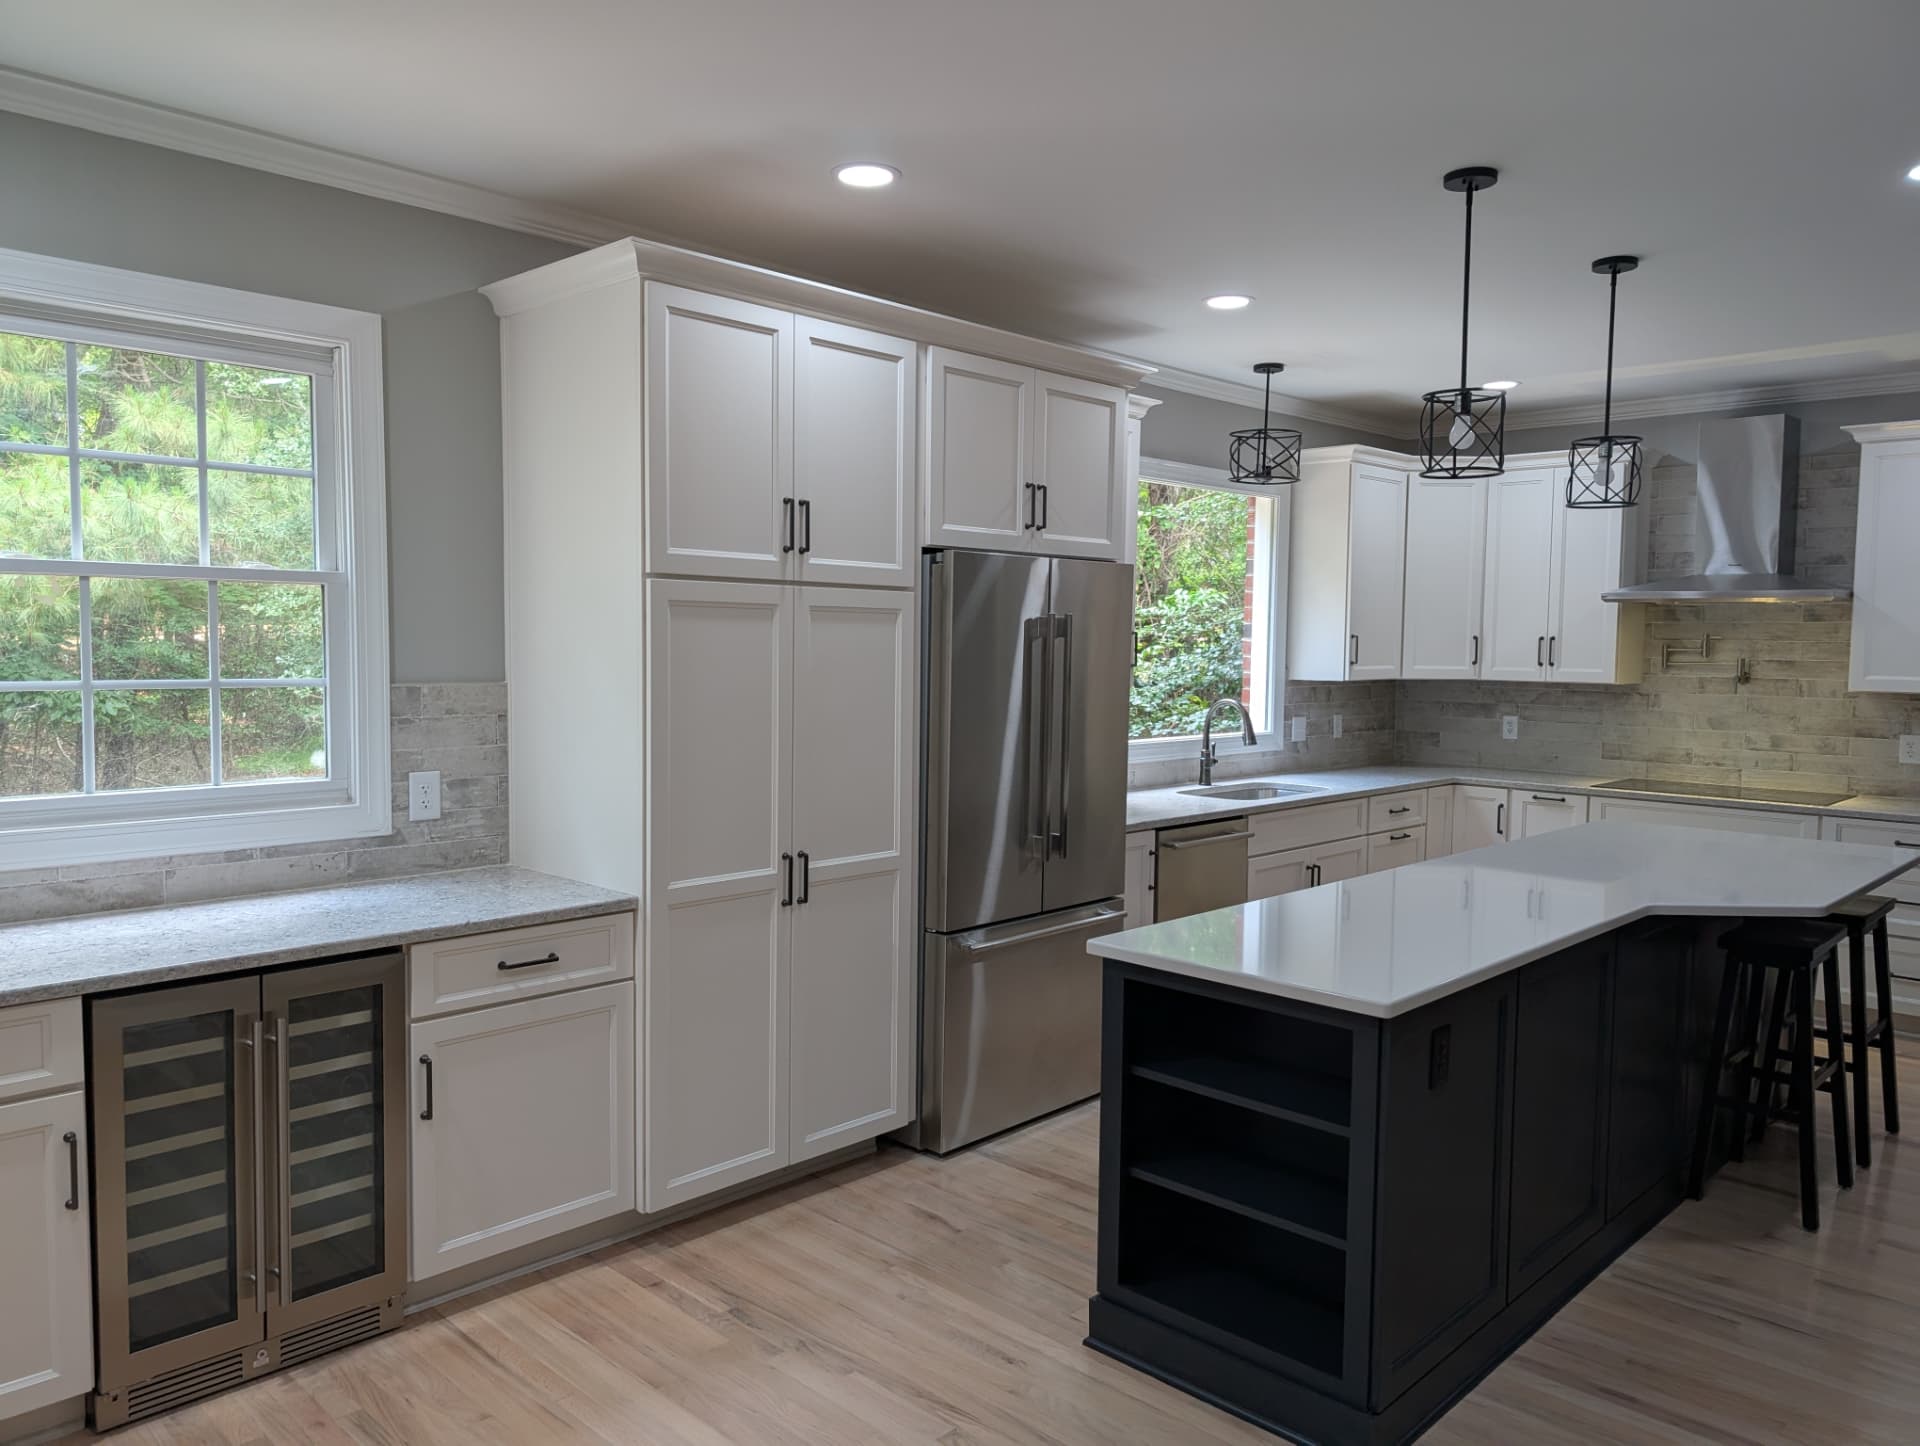
Living Spaces
Kitchens, Bathrooms & Additions
Room to cook, a bathroom that works for your routine, or more space for the family—built on carefully planned framing, utilities, and finish details.
What makes a kitchen remodel, bathroom, or addition come out flat, plumb, and tight?
Level counters, even tile, and consistent cabinet reveals start with the supporting framing. Statewide coordinates engineered load-bearing changes and plumbing, mechanical, and electrical routes before closing walls. Our 1/32-inch fine-carpentry approach guides fitting where appropriate, while structural deflection limits, permitted joist penetrations, and manufacturer substrate requirements govern the complete kitchen, bathroom, or addition assembly.
Plan the utilities before cutting the framing
Drain lines want slope, ducts want volume, and joists want to stay whole. We lay out MEP routes before the first cut, using engineered joist openings, dropped soffits, or reframed chases — with penetrations and notches checked against the structural design and applicable requirements.
The cabinet-grade difference
- Wall planes checked and prepared for level cabinet runs and consistent reveals.
- Subfloor flatness and structural deflection checked separately against the tile assembly requirements before membranes go down.
- Openings checked for square so casings and built-ins meet with intentional, consistent gaps.
City of Raleigh inspection milestones